
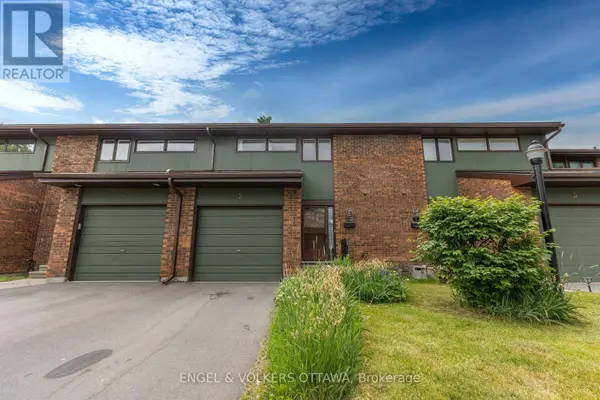
5 BETHUNE WAY
Ottawa, ON K2K1C1
- 3 Beds
- 3 Baths Half Baths: 2
- - Year Built
YEAR BUILT: 1975
PARKING: 1 garage and 1 driveway
HOUSE SIZE (AG): 1,422 sq ft
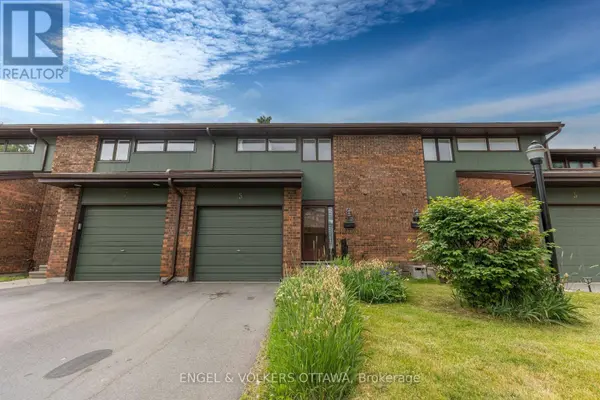
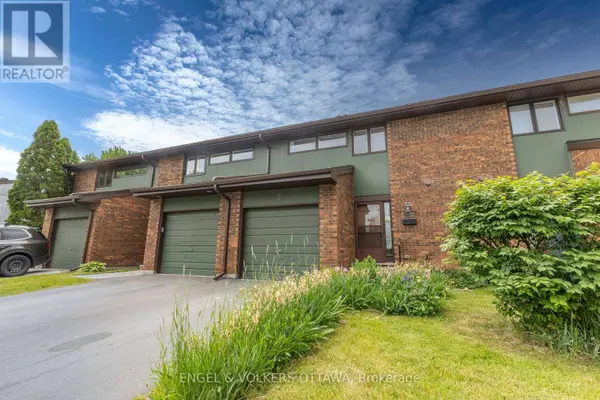
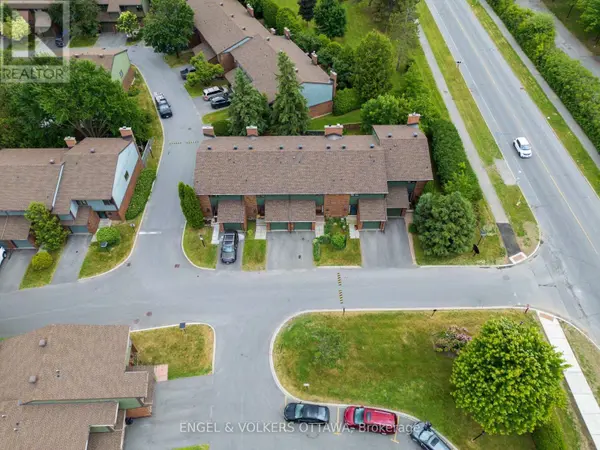
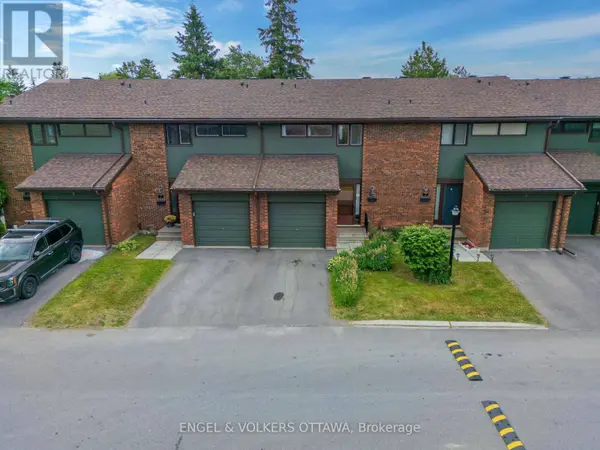
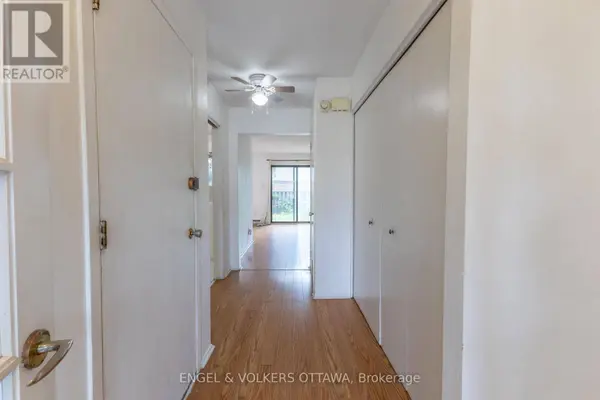
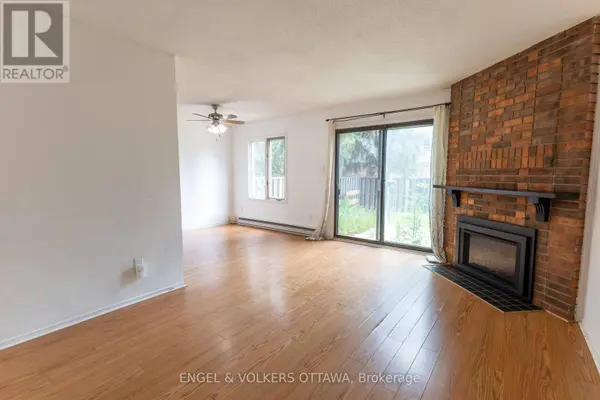
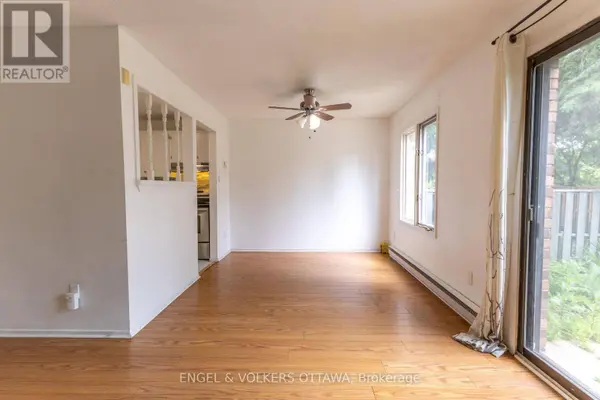
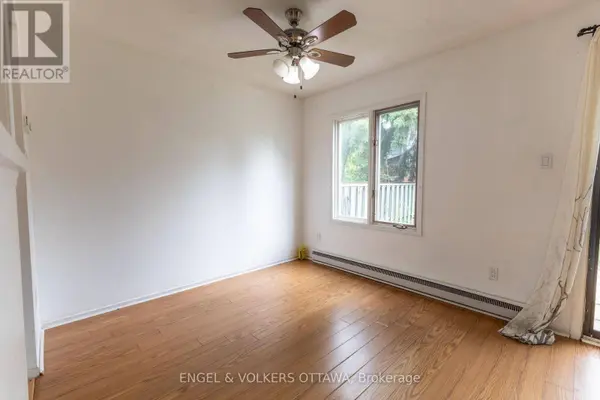
**NO Smoking, Water INCLUDED**Executive townhome for rent in the desirable Beaverbrook neighborhood, located within the beautiful Bethune Condominium community. This spacious home welcomes you into an open-concept living and dining area featuring a cozy fireplace, a powder room, and sliding patio doors that lead onto a private, fully fenced backyard. The bright kitchen offers stainless steel appliances and ample storage, perfect for everyday living and entertaining. The 2nd floor features 3 generously sized bedrooms with plenty of closet space, a full 4-piece bathroom, and a convenient 2-piece ensuite in the primary bedroom. The finished basement provides a large recreation room, additional storage, and a dedicated laundry area. Enjoy a fantastic location with easy access to parks, public transit, shopping, a variety of restaurants, and more amenities!
STAY IN TOUCH
Register here to stay informed and receive exclusive updates and key property details.
REGISTER HERE
GALLERY
PROPERTY DETAIL
Key Details
Property Type Townhouse
Sub Type Townhouse
Listing Status Active
Purchase Type For Rent
Approx. Sqft 1400 - 1599
Subdivision 9001 - Kanata - Beaverbrook
MLS Listing ID X14136244
Bedrooms 3
Half Baths 2
Property Sub-Type Townhouse
Location
Province ON
Rooms
Kitchen 1.0
Extra Room 1 Lower level 3 m X 6.5 m Recreational, Games room
Extra Room 2 Lower level 2.9 m X 1.5 m Laundry room
Extra Room 3 Main level 1.4 m X 1.4 m Bathroom
Extra Room 4 Main level 2.7 m X 3.3 m Kitchen
Extra Room 5 Main level 2.8 m X 3.1 m Dining room
Extra Room 6 Main level 3.1 m X 4.8 m Living room
Building
Story 2
Interior
Heating Baseboard heaters
Cooling None
Exterior
Parking Features Yes
Fence Fenced yard
Community Features Pets not Allowed, Community Centre
View Y/N No
Attached Garage Yes
Total Parking Spaces 2
Garage Yes
Private Pool No
Others
Ownership Condominium/Strata
Acceptable Financing Monthly
Listing Terms Monthly
CONTACT
